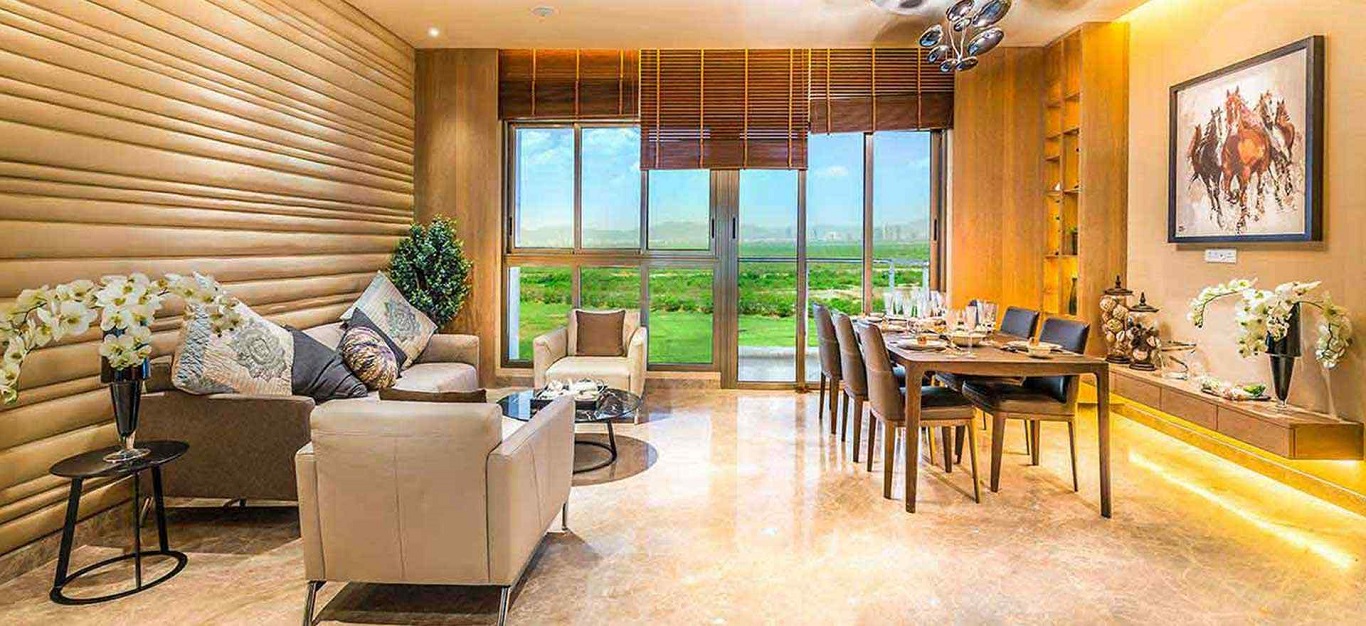
The Cascades Neopolis is a project that speaks through its visuals. This gallery gives you a closer look at what living here will feel like. From the grand facade of the five 63-floor towers to the fine details of the apartment interiors, every image tells a story of thoughtful design.
The project is developed by GHR Infra, Lakshmi Infra, and Urbanblocks Realty. The gallery showcases their collective vision: a landmark that blends modern architecture with natural elements. You will find images of the 200-metre Sky Bridge, the rooftop infinity pool, and the expansive 200,000+ square feet of amenities.
Whether you are planning to buy a home or simply exploring luxury real estate in Hyderabad, these images will help you understand the scale and quality of The Cascades Neopolis. Each photo is designed to give you a clear picture of the lifestyle that awaits you in Kokapet.
| CATEGORY | WHAT YOU WILL SEE | HIGHLIGHT |
|---|---|---|
| Project Renders | Exterior views of towers | Five 63-floor towers |
| Apartment Interiors | Living rooms & bedrooms | 11-foot ceiling heights |
| Amenities | Clubhouse & pools | 200,000+ sq. ft. of space |
| Master Plan | Layout of 7.34 acres | Low-density planning |
| Sky Bridge | 200-metre walkway | Connects all 5 towers |
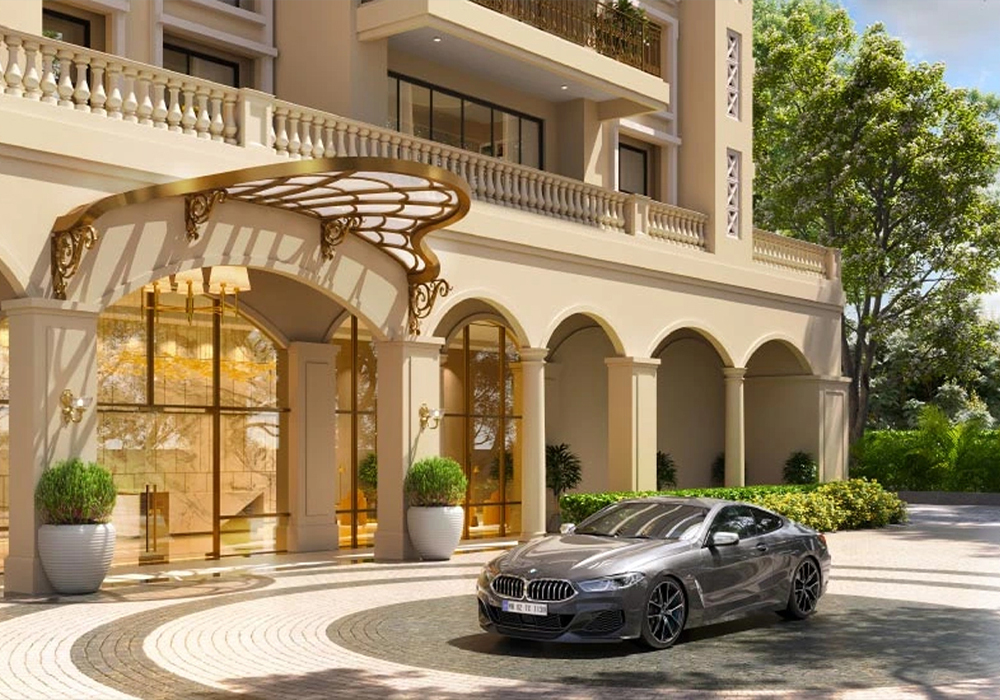
The exterior renders of The Cascades Neopolis show a design that stands out in the Kokapet skyline. The towers are inspired by the flow of waterfalls, with clean lines and a modern silhouette. The facade uses a mix of glass and aluminium alloy, giving the building a sleek and premium look.
| Feature | Details |
|---|---|
| Tower Height | 63 floors each, five towers |
| Architectural Style | Waterfall-inspired design by UHA London |
| Facade Material | Glass and aluminium alloy with performance glazing |
| Sky Bridge | 200-metre landscaped bridge connecting all towers |
| Helipads | Two private helipads on rooftops |
| Landscaping | Designed by Coopers Hill Singapore |
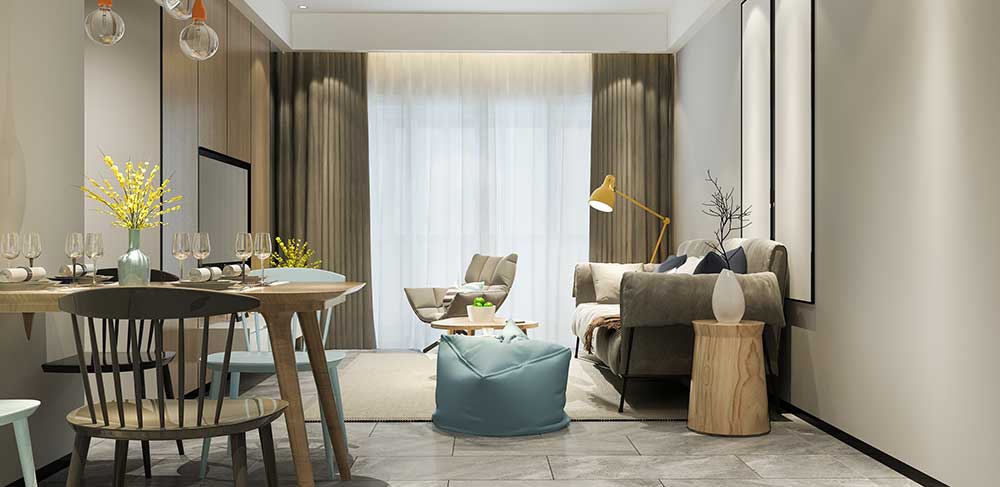
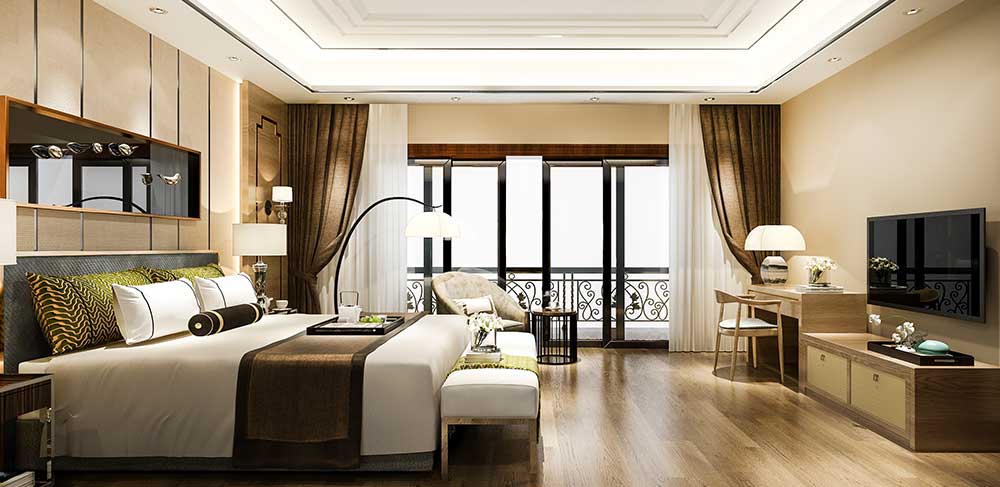
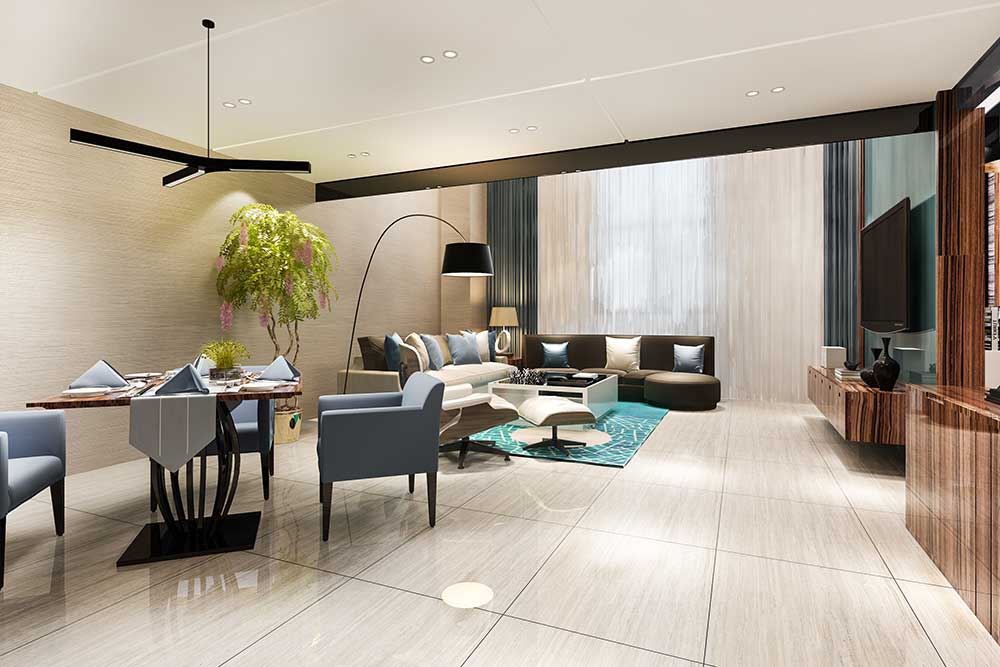
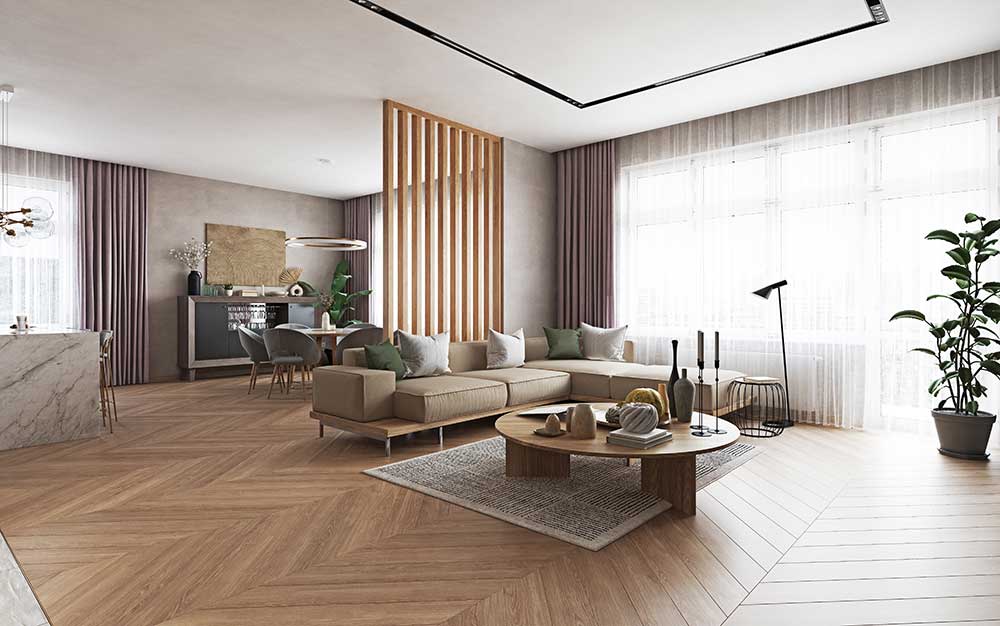
The interior images of The Cascades Neopolis show homes that are spacious, bright, and thoughtfully designed. Every apartment comes with 11-foot floor-to-floor heights, which create a sense of openness. The living areas are large, with floor-to-ceiling windows that bring in plenty of natural light.
| Room | Key Features |
|---|---|
| Living Room | Imported marble flooring, floor-to-ceiling windows, smart lighting |
| Dining Area | Open plan design, connects seamlessly with living and kitchen |
| Kitchen | Modular provision, utility area, chimney and water purifier points |
| Master Bedroom | Walk-in closet, ensuite bathroom, balcony access |
| Bathrooms | International brands like Villeroy & Boch, Toto, or equivalent |
| Balconies | Private balconies with city views, sliding glass doors |
| Amenity | What the Images Show |
|---|---|
| Sky Lounge | Panoramic views, glass elevators, premium seating |
| Rooftop Infinity Pool | Sky Garden setting, sun deck, city views |
| Clubhouse | 50,000+ sq. ft. space with event areas and lounges |
| Spa & Wellness | Salt therapy rooms, hammams, Spa L'Occitane |
| Sports Facilities | Paddle tennis, pickleball, gym, yoga deck |
| Landscaped Gardens | Water features, walking paths, seating areas |
| Element | Details |
|---|---|
| Total Land Area | 7.34 Acres |
| Towers | 5 towers, 63 floors each |
| Units | 1,189 luxury apartments |
| Open Space | 25-30% of land for green areas |
| Sky Bridge | 200-metre landscaped bridge |
| Helipads | Two private helipads |
The gallery includes project renders, exterior views of the five towers, apartment interiors, amenities like the clubhouse and pool, and master plan visuals. These images give you a complete picture of the project.
The gallery includes a mix of architectural renders and representative images. Since the project is a new launch, the images are designed to show what the finished project will look like. Actual photos will be added as construction progresses.
Yes, you can download the project brochure which includes high-quality images of the project. Simply click the Download Brochure button on this page or contact our sales team for a copy.
Yes, the gallery includes images of apartment interiors, including living rooms, bedrooms, kitchens, and bathrooms. These images show the 11-foot ceiling heights, imported marble flooring, and premium fittings.
Yes, the gallery includes images of the 200-metre Sky Bridge that connects all five towers. The images show it as a landscaped walkway with seating areas and panoramic views of the city.
Yes, the gallery includes images of the clubhouse, rooftop infinity pool, sky lounge, spa, sports courts, and landscaped gardens. These images show the scale and quality of the 200,000+ square feet of amenities.
Yes, the gallery includes visuals of the master plan, showing the layout of the 7.34-acre site, the position of the five towers, and the open spaces. You can also download the master plan PDF for more details.
The gallery includes representative images of the triplex penthouses, showing their multi-level layout, private pool, and terrace spaces. For specific penthouse images, please contact our sales team.
The gallery is updated regularly as new images become available. As construction progresses, we will add actual site photos and updated renders. Check back often or contact us for the latest images.
Yes, we can arrange a site visit for you to see the project location and understand the surroundings. While the project is under construction, you can visit the site office to view the master plan and get more details. Contact our sales team to schedule a visit.
 Call Now