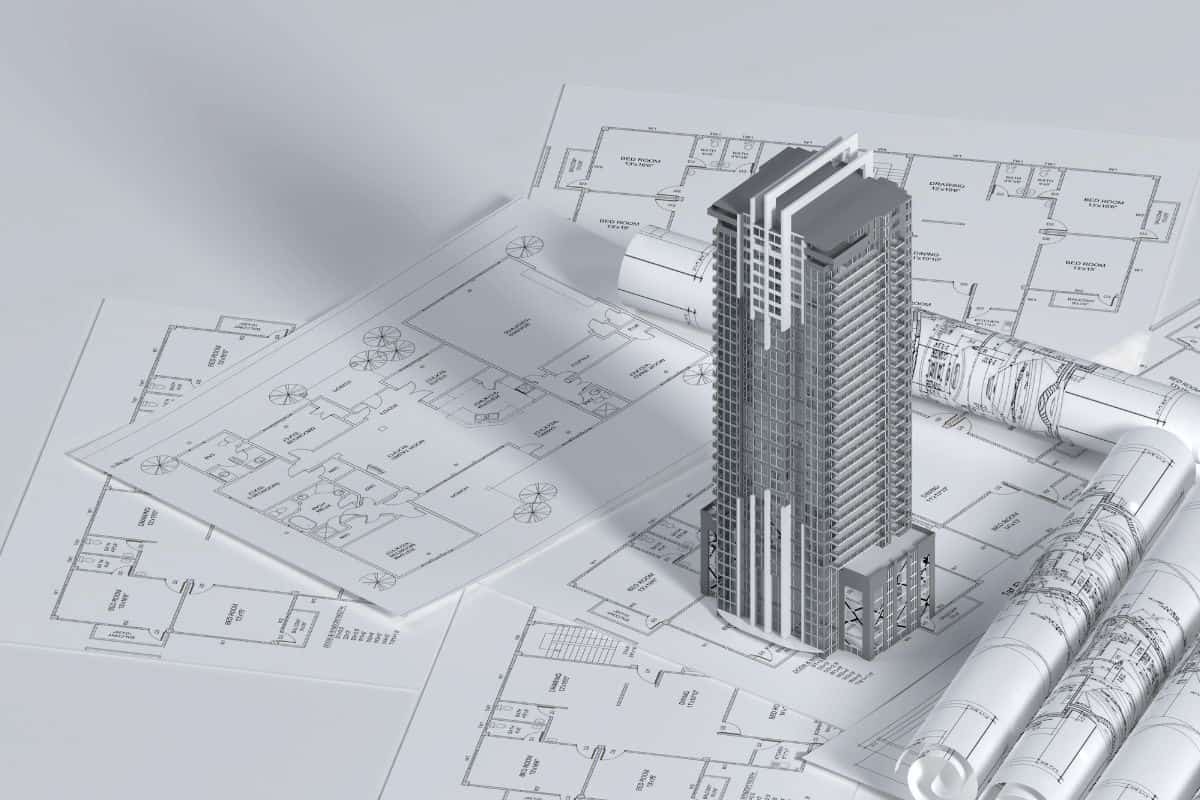
The Cascades Neopolis offers thoughtfully designed floor plans that make the most of every square foot. This ultra-luxury project by GHR Infra, Lakshmi Infra, and Urbanblocks Realty features 3 and 4 BHK apartments along with 10 exclusive triplex penthouses. Unit sizes range from 2,560 to 4,825 square feet, giving you plenty of space to live comfortably.
What makes these floor plans stand out is the attention to openness. Every home comes with 11-foot floor-to-floor heights, which bring in more natural light and create a sense of roominess. The layouts follow Vastu principles and are designed for natural ventilation, so your home stays bright and airy throughout the day.
Two of the five towers feature only four expansive 4 and 4.5 BHK homes on each level. The other three towers offer five 3 and 3.5 BHK residences per floor. This low-density design means fewer neighbors per floor and more privacy for you and your family.
| UNIT TYPE | AREA (SQ. FT.) | LAYOUT STYLE | AVAILABILITY |
|---|---|---|---|
| 3 BHK | 2,560 - 3,390 | 5 units per floor | 3 Towers |
| 4 BHK | 3,895 - 4,825 | 4 units per floor | 2 Towers |
| Triplex Penthouse | On Request | 3-level duplex | 10 Units |
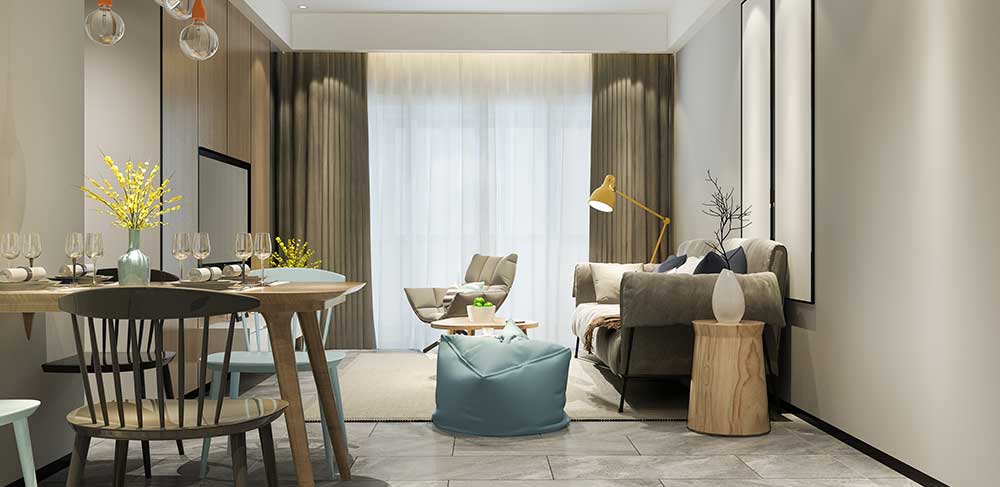
The 3 BHK apartments at The Cascades Neopolis are available in three towers. Each floor has five homes, offering a good balance of privacy and community. These layouts are practical for families who want spacious rooms without unused corners.
| Unit Type | Size Range (Sq. Ft.) | Price Range |
|---|---|---|
| 3 BHK Standard | 2,560 - 3,390 | ₹3.00 Cr* - ₹3.90 Cr* |
| 3.5 BHK | 3,389 - 3,390 | ₹3.72 Cr* - ₹3.90 Cr* |
The 4 BHK apartments are spread across two towers. Each floor has just four homes, giving you more space and fewer neighbors. These are ideal for large families or buyers who want extra room for a home office or guest suite.
| Unit Type | Size Range (Sq. Ft.) | Price Range |
|---|---|---|
| 4 BHK Standard | 3,895 - 4,825 | ₹4.20 Cr* - ₹5.65 Cr* |
| 4.5 BHK | On Request | On Request* |
| Triplex Penthouse | On Request | On Request* |
| Feature | Details |
|---|---|
| Number of Penthouses | 10 exclusive triplex penthouses |
| Levels | Three levels (triplex layout) |
| Private Pool | On Level 54 for each penthouse |
| Terrace Size | Approximately 2,500 sq. ft. |
| View | Panoramic city views from every level |
| Specification | Details |
|---|---|
| Ceiling Height | 11 feet (floor-to-floor) |
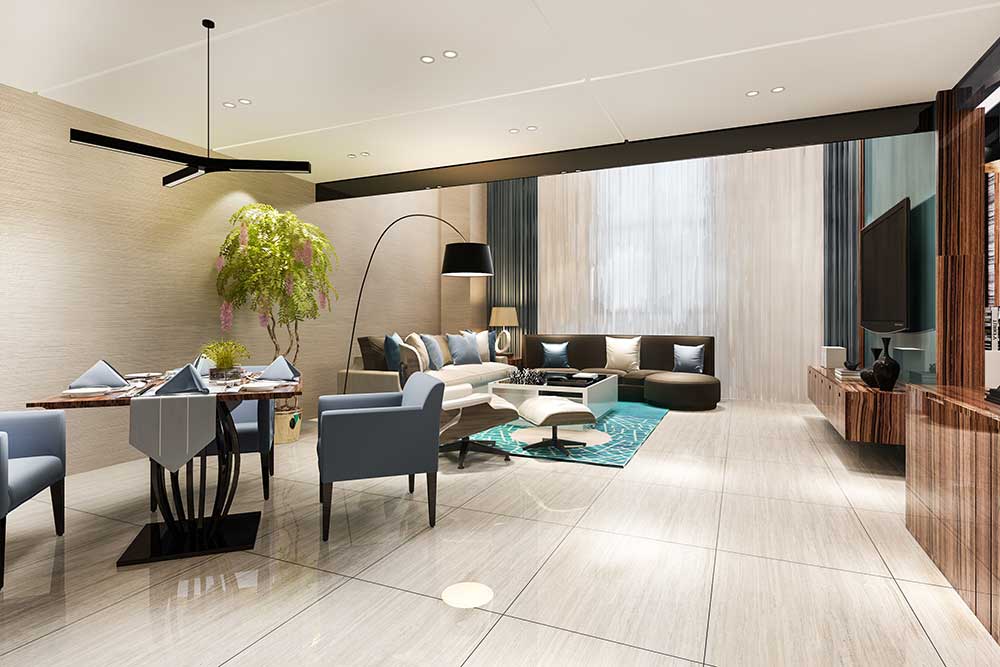
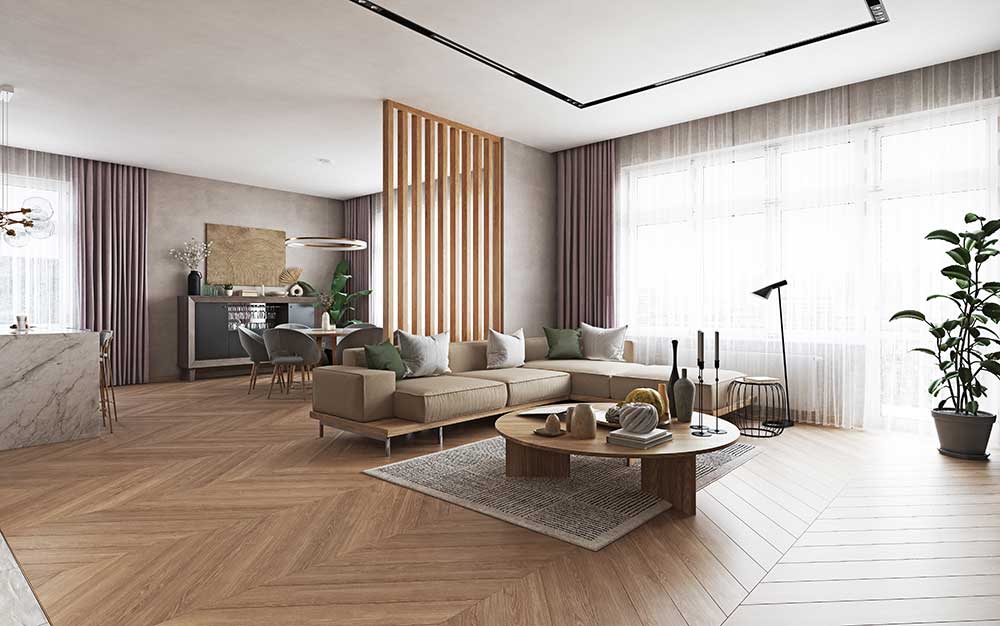
| Flooring | Imported natural marble in living areas |
| Kitchen | Modular kitchen provision with premium fittings |
| Bathrooms | International brands (Villeroy & Boch, Toto, or equivalent) |
| Windows | Aluminium alloy with performance glass |
| Home Automation | Smart systems for lighting, climate, and security |
| Vastu Compliance | Yes, layouts follow Vastu principles |
The Cascades Neopolis offers 3 BHK apartments from 2,560 to 3,390 sq. ft. and 4 BHK apartments from 3,895 to 4,825 sq. ft. There are also 10 triplex penthouses available on request.
Two towers have four 4 BHK homes per floor, and the other three towers have five 3 BHK homes per floor. This low-density design ensures more privacy and less crowding.
The apartments feature 11-foot floor-to-floor ceiling heights. This creates a sense of openness and allows more natural light into the rooms.
Yes, the layouts at The Cascades Neopolis follow Vastu principles. The design also focuses on natural ventilation to keep the homes airy and comfortable.
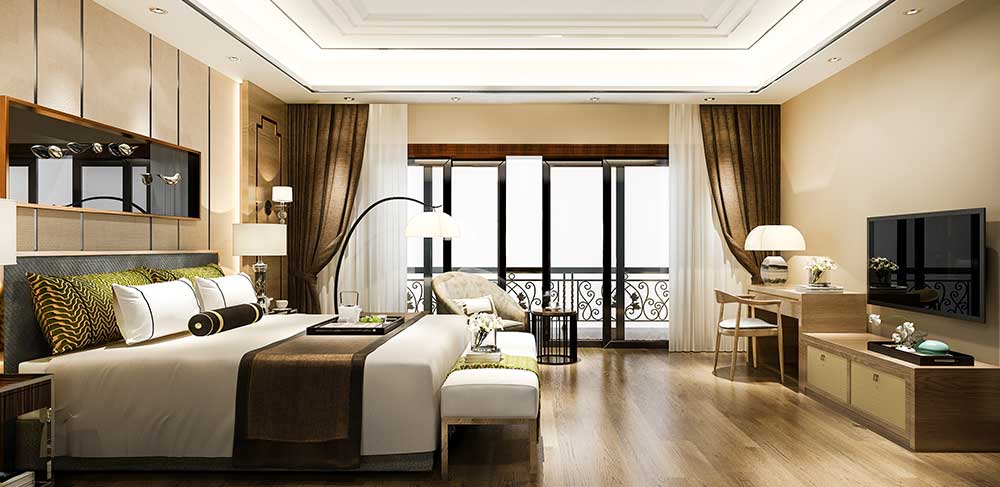
The 10 triplex penthouses are spread across three levels and come with a private pool on Level 54. They also feature approximately 2,500 sq. ft. of terrace space with panoramic city views.
Yes, each apartment has private balconies that extend the living area outdoors. The balconies are designed to offer views of the surrounding cityscape and landscaped areas.
The apartments feature imported natural marble flooring in the living areas. Bedrooms have vitrified tiles or laminate flooring, and bathrooms are finished with premium vitrified tiles.
Yes, every home comes with integrated smart home automation. You can control lighting, climate, and security systems with just a tap on your device.
The kitchens come with modular kitchen provision, including water purifier, chimney, and ignition stove points. There is also a utility area with provision for a washing machine and dishwasher.
The bathrooms feature international premium brands such as Villeroy & Boch, Toto, or Duravit for sanitary fixtures. CP fittings are from brands like Gessi, Hansgrohe, or equivalent.
 Call Now